

Calibration laboratory
Mass-flow calibration laboratory
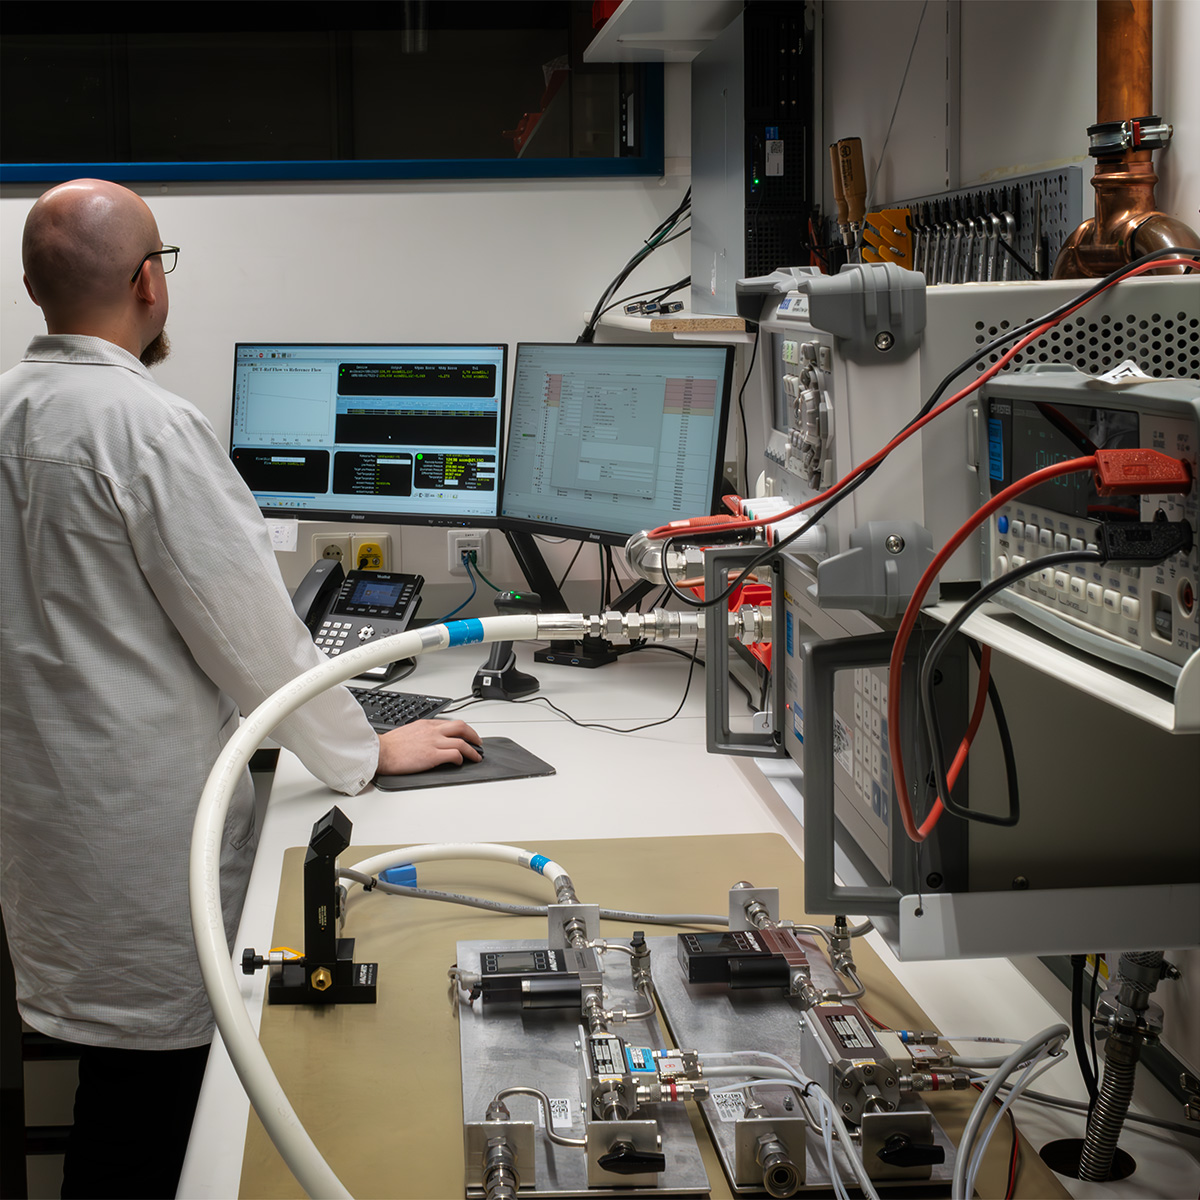
In-house mass flow meter and controller calibration for gas, from 100 sµL/min to 1000 sL/min — air and real gases, documented as-found/as-left, traceable to national standards.
Last updated · October 2026
Which flow instruments do we calibrate?
Our laboratory in Müllheim calibrates gas mass flow meters and controllers across the full range, with air and with real gases. Instruments from other manufacturers are welcome for calibration on request — calibration only, where our fittings and measurement uncertainty allow.
Our own instrument line
The instruments we know deepest — repair, adjustment and calibration down to board level, on the same reference benches they are specified against.
Aalborg instruments
As the official Aalborg European Service Center, to factory specifications.
Details →SKC air sampling pumps
Pump service is more than calibration — condition, flow and leak-tightness checked to SKC specifications at our SKC service center.
Details →How is a mass flow meter calibrated?
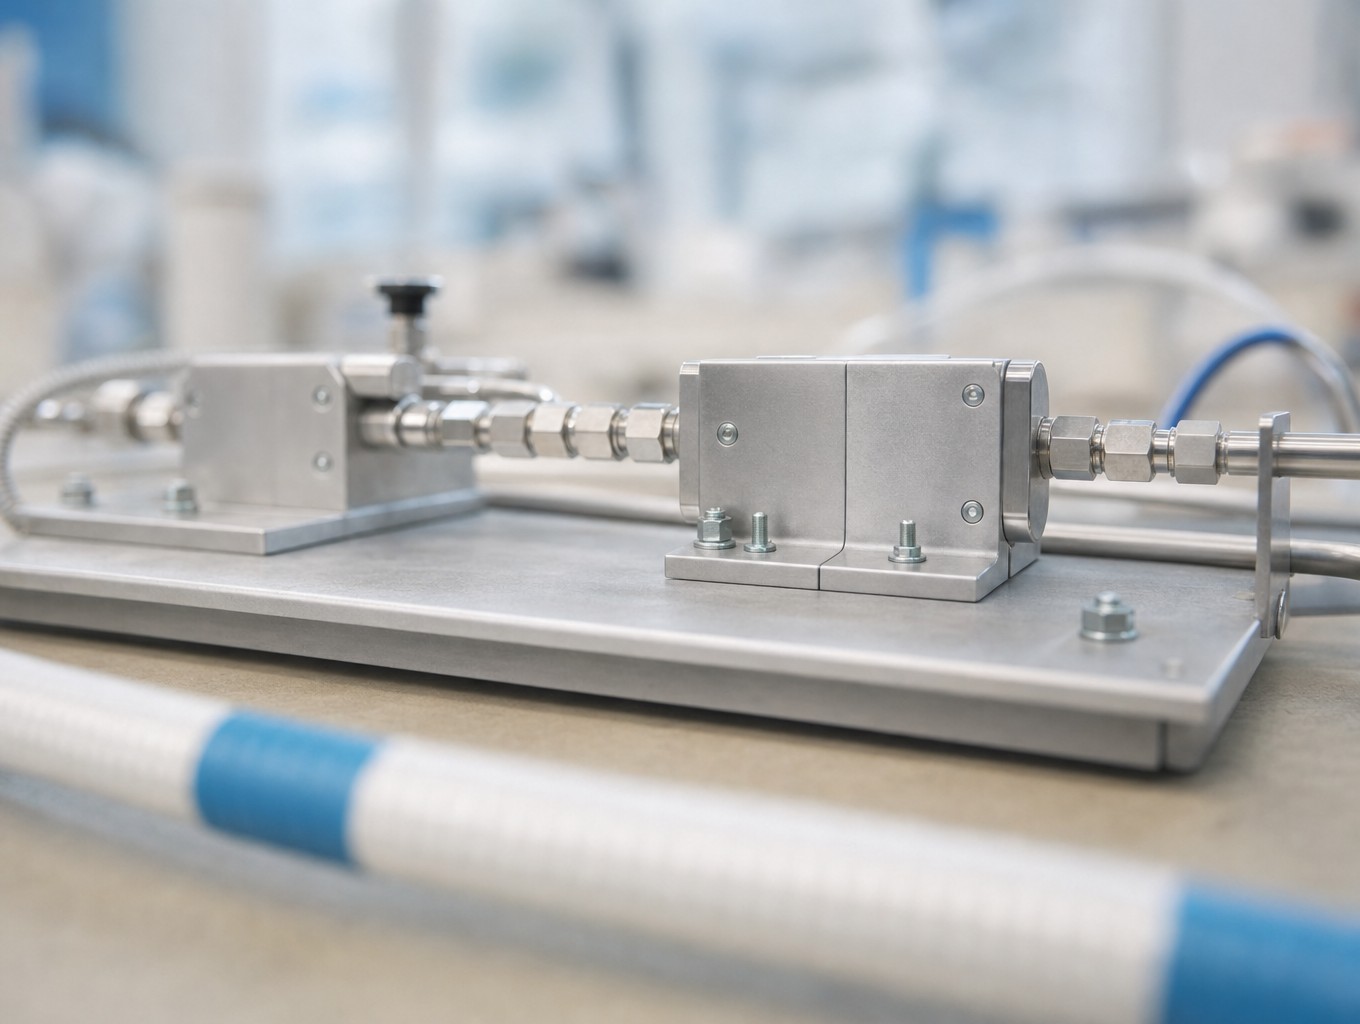
The instrument under test goes in series with our reference — a molbloc-L laminar flow element or a molbloc-S sonic nozzle, depending on the flow. We wait for stable flow and a stable, monitored laboratory temperature, then step through the calibration points and compare the instrument against its specification, point by point.
Most calibrations run on clean, dry air from our own compressor system. When your process gas is something else, we usually calibrate on air with a compensation for the target gas — the standard approach for gases nobody wants flowing through a laboratory, hydrogen being the classic example. Where a surrogate is not good enough — thermal mass flow instruments are notoriously picky — we calibrate on the real gas from cylinders, generally up to around 50 L/min.
Adjustment is your choice
Every quote separates calibration from adjustment, and the default is "adjust if necessary". If your instrument is found within specification, you get the as-found certificate and pay no adjustment. If it is out, we adjust it back into tolerance and calibrate again — you get both certificates, as-found and as-left, and can judge every measurement made since the last calibration.
You can also tell us never to adjust: then the certificate simply documents what we found, in or out of specification. Your instrument, your call.
Talk to us first
Before you ship anything, talk to us. A good share of suspected instrument faults turn out to be configuration or application issues our engineers can resolve with you remotely — by phone or email — and the instrument never has to come in.
How long does calibration take?
With an order in place and an instrument in working condition, calibration typically takes around five business days. For the days you cannot wait, expedited service — down to same-day turnaround — is available by prior arrangement.
How to send in your instrument
One procedure covers every device we service: two documents, a bare, properly packed instrument, and tracking from arrival to return shipment.
Certificates & the customer portal
Every certificate we issue is digitally signed and available in our customer portal — together with the calibration certificates of every reference standard we used, all the way up the traceability chain. Auditors like it; so do we.
Reference standards and traceability
A calibration is only as good as the bench behind it. Our reference standards are calibrated by ISO/IEC 17025-accredited laboratories, with an unbroken traceability chain to the national metrology institutes.
Between those calibrations we keep checking: quarterly cross-checks confirm every reference is still performing, and drift analysis of each calibration certificate sets recalibration intervals from the instrument’s observed behaviour — a strict schedule driven by data, not by the calendar. The laboratory climate is monitored around the clock, and a calibration only begins once the temperature is stable. We run the laboratory following the principles of ISO/IEC 17025.
Quality commitment
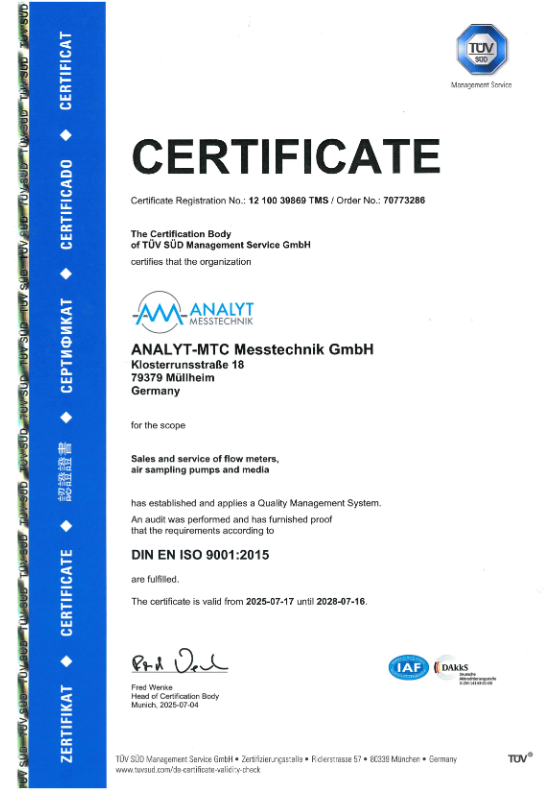
The laboratory operates under a quality management system certified to ISO 9001:2015 by TÜV SÜD, with a certified scope of "Sales and service of flow meters, air sampling pumps and media". The laboratory is not accredited; we state plainly what our certificates are — and are not — so you can slot them into your own quality system with confidence.
Ready to calibrate?
Send us your instrument, or ask about our calibration and repair services — our engineers usually reply the same day.